
Full Gut Remodel vs. Whole-House Refresh: Which Does Your Vancouver Home Need?
What Is a Whole-House Refresh?
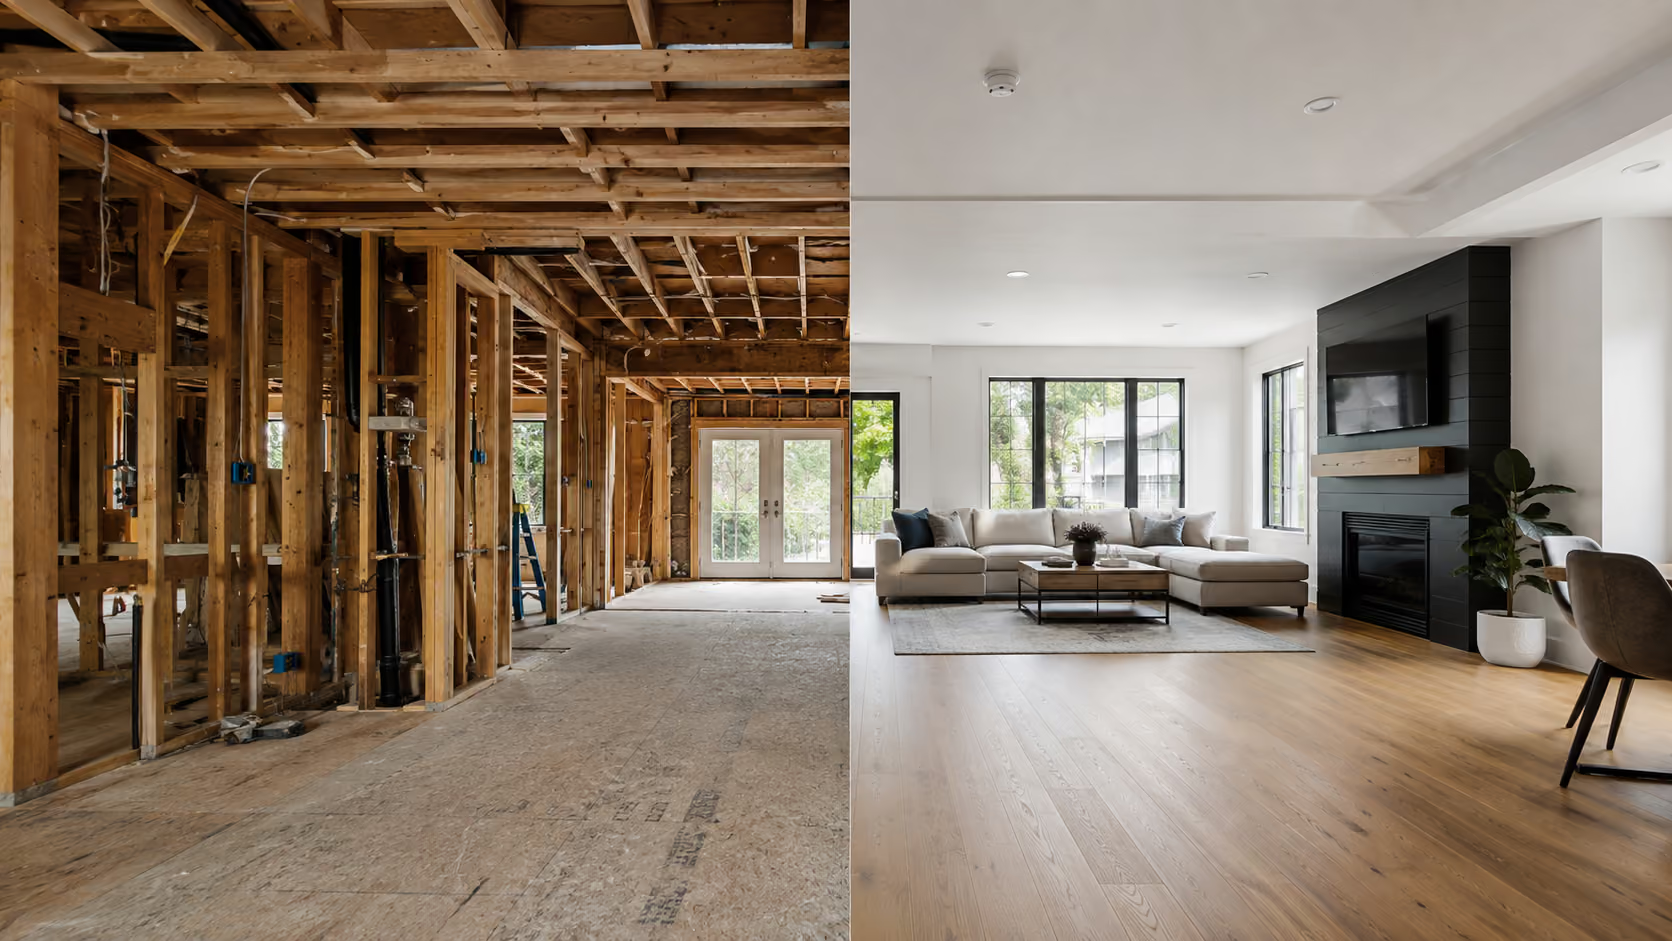
A whole-house refresh updates the visible finishes and selected fixtures without rebuilding most of the interior. The existing room layout, walls, plumbing locations, and major mechanical systems generally stay in place.
A refresh may include new flooring, interior paint, lighting, plumbing fixtures, doors, trim, cabinet updates, countertops, and coordinated finishes throughout the home. Individual kitchens or bathrooms can receive more attention while the rest of the house gets lighter improvements.
This approach works best when the home is structurally sound, its major systems are in serviceable condition, and the floor plan already supports daily life. It can create a more cohesive home without taking every room down to the studs.
What Is a Full Gut Remodel?
A full gut remodel removes wall finishes and much of the interior construction so the home can be rebuilt from the framing outward. It may involve reframing rooms, relocating plumbing, replacing electrical systems, improving insulation, updating HVAC, installing drywall, and completing all new finishes.
Older Vancouver and Clark County homes may benefit from this approach when outdated wiring, galvanized plumbing, deteriorated insulation, water damage, or a dysfunctional floor plan affects more than one room. Opening the walls also allows related problems to be addressed together instead of repeatedly disturbing finished areas.
A gut remodel is a major construction project. It requires more planning and usually makes temporary relocation the practical choice.
Signs a Whole-House Refresh May Be Enough
A refresh may be the better fit when:
- The existing layout works well for your household.
- Electrical, plumbing, HVAC, and insulation do not require major replacement.
- There are no known structural or widespread moisture problems.
- Most frustrations involve colors, flooring, fixtures, lighting, or inconsistent finishes.
- You want to update several rooms while limiting demolition and disruption.
An on-site evaluation is still valuable. What looks cosmetic can sometimes point to an underlying problem, especially around bathrooms, kitchens, windows, and past additions.
Signs Your Home May Need a Full Gut Remodel
A full gut remodel may make more sense when the home has multiple connected issues:
- The floor plan requires walls to be removed, moved, or rebuilt.
- Plumbing or electrical systems are outdated throughout the house.
- Insulation, ventilation, or indoor comfort is poor in several areas.
- Water damage or previous unpermitted work is hidden behind finishes.
- The kitchen, bathrooms, flooring, mechanical systems, and layout all need substantial work.
- You want the finished home to function like a new interior rather than an updated version of the existing one.
Addressing these items in one coordinated project can be more practical than remodeling room by room and reopening completed areas later.
How Do Permits Affect the Decision?
Cosmetic work such as painting, flooring replacement, and straightforward cabinet swaps generally requires less permitting. Structural changes, load-bearing wall modifications, relocated plumbing or gas lines, electrical panel upgrades, and added square footage commonly require permits and inspections.
I See Construct manages required permit applications and inspection coordination for its remodeling projects in Clark County and the City of Vancouver. Its published guidance notes that projects requiring plan review may add approximately 4–12 weeks before construction begins, depending on the jurisdiction and scope.
How Long Does Each Type of Remodel Take?
A refresh usually takes less time because the layout and core systems remain largely intact, but the schedule still depends on how many rooms are involved and whether the home stays occupied.
I See Construct lists an overall range of approximately 3–12 months for full-home remodeling projects. Its guidance indicates that a full gut remodel of a typical single-family home may require roughly 4–8 months of construction, with permitting time added beforehand when applicable. Your contractor should provide a project-specific schedule after evaluating the home and confirming the scope.
Can You Stay in the Home During the Work?
Many homeowners can remain in place during a refresh if work is phased and essential utilities remain available. You should still expect noise, dust, furniture movement, and temporary loss of access to certain rooms.
During a full gut remodel, relocation is usually more comfortable and practical. Extended utility shutdowns, widespread demolition, exposed framing, and simultaneous work across several rooms can make normal daily routines difficult.
Choose the Scope Before Choosing the Finishes
It is easy to begin with flooring samples and paint colors, but the most important early decisions involve the home’s structure, systems, and layout. Confirming what truly needs to change helps prevent cosmetic selections from distracting from higher-priority work.
I See Construct provides full home remodeling services across Vancouver, Battle Ground, and Clark County. Schedule a free on-site estimate to review the condition of your home, compare a refresh with a gut remodel, and receive a detailed scope and realistic timeline.