
Home Addition vs. Garage Conversion: What’s the Best Way to Add Living Space?
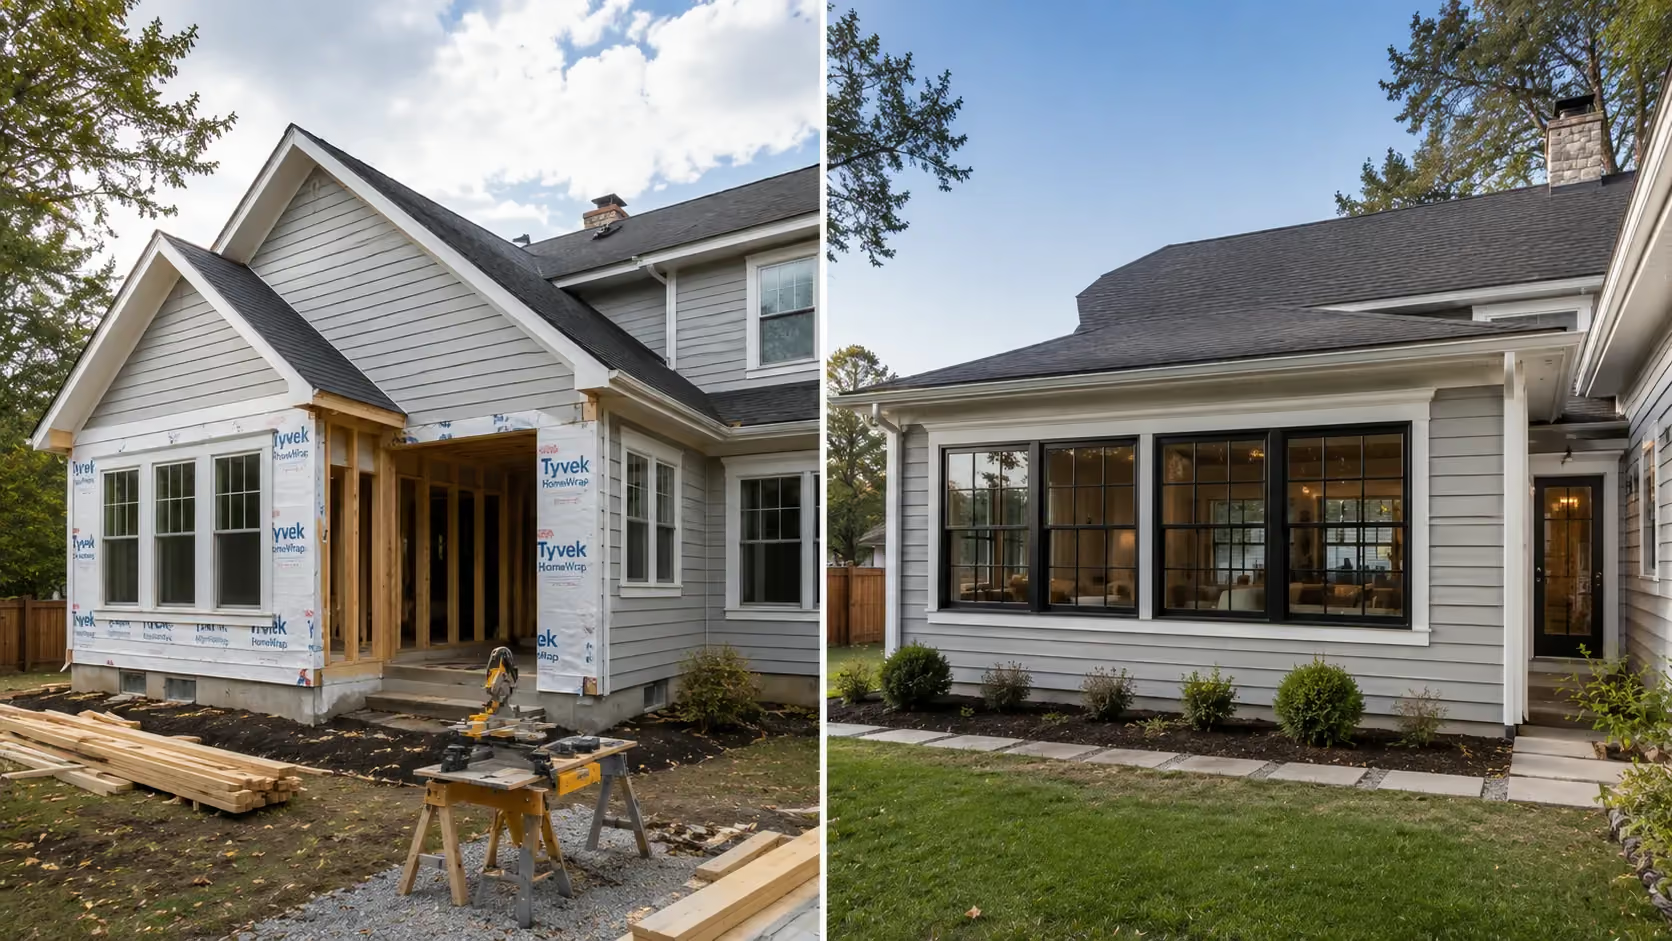
What Is a Home Addition?
A home addition expands the footprint or floor area of the house. It might be a primary suite, family room, office, sunroom, or second-story addition. Because new space is being built, the project may involve foundations, framing, roofing, siding, windows, utilities, and interior finishes.
An addition offers the most freedom to create a room around your needs. The new space can be sized and positioned to improve the overall floor plan, and the exterior can be designed to blend with the existing home.
What Is a Garage Conversion?
A garage conversion turns an attached or detached garage into finished living space. The existing shell provides a starting point, but making it comfortable and code-compliant usually requires insulation, flooring, heating and cooling, electrical work, windows, doors, and interior finishes.
A conversion can work well for a bedroom, office, playroom, gym, or guest area. If the goal is a self-contained dwelling with its own kitchen, bathroom, and entrance, the project may instead need to meet ADU requirements.
How Much Space Do You Really Need?
Start by defining the problem. If you need one office or flexible bonus room, an existing garage may provide enough square footage. If you want a large primary suite, expanded kitchen, family room, or several connected spaces, an addition may provide a better layout.
Measure more than the floor area. Garage ceiling height, door locations, steps into the house, posts, utility equipment, and window placement can affect how much of the space is genuinely usable. With an addition, yard area, property setbacks, and the way the new room connects to the existing house shape the design.
What Happens to Parking and Storage?
A garage conversion trades vehicle and storage space for living space. That may be an easy decision if the garage is rarely used for parking, but it can create new problems if tools, bicycles, seasonal items, or vehicles have nowhere else to go.
Think about daily life and resale flexibility. Will you need a shed or a new detached garage afterward? Is there enough driveway parking? If replacing the lost storage becomes a second construction project, an addition may be the cleaner solution.
An addition usually preserves the garage, but it may reduce yard space or change outdoor circulation. The right tradeoff depends on which part of the property your household relies on most.
Foundations, Structure, and Weather Protection
An addition begins with an evaluation of the existing home and building site. Foundation design, soil conditions, drainage, roof tie-ins, and structural connections all matter. A second-story addition also requires an assessment of the current foundation and first-floor framing.
A garage already has a foundation and roof, but that does not automatically make it ready for living space. The slab may sit lower than the house, lack insulation, or need moisture-related improvements. Walls, ceilings, and openings must be checked against current requirements for habitable rooms.
Southwest Washington’s wet climate makes drainage and water management important for either option. Addressing those issues during planning helps protect the finished space over time.
Comfort, Utilities, and Natural Light
A room that looks finished still needs to feel like part of the home. Heating and cooling, insulation, ventilation, electrical capacity, and natural light should be planned together.
Garage conversions often need new windows or doors and a strategy for closing the former vehicle opening. Plumbing can be a major design factor if the new room includes a bathroom, laundry, or kitchenette. An addition may provide more freedom to place these features, but tying into the home’s existing electrical, plumbing, and HVAC systems still requires careful coordination.
Ask whether the current systems have enough capacity. The answer may influence the room’s location, layout, and equipment choices.
Permits and Property Constraints
Home additions require building permits in Clark County and the City of Vancouver. Reviews may address site plans, structural drawings, energy requirements, setbacks, lot coverage, and impervious surfaces. Garage conversions that create habitable space also require permits, along with approvals for applicable structural, mechanical, electrical, and plumbing work.
Property-specific conditions can decide the issue before design goes far. A small lot or setback constraint may make outward expansion difficult. A garage may contain equipment that is costly to relocate, or zoning rules may affect how the converted space can be used.
I See Construct manages permit documents, plan review coordination, and inspections for its addition and conversion projects.
Which Option Fits Your Long-Term Plans?
A garage conversion may make sense when:
- You already have suitable parking and storage elsewhere.
- The existing garage is well positioned for the intended room.
- You need a defined amount of space within the current footprint.
- The structure can be upgraded without extensive reconstruction.
A home addition may be a better fit when:
- Keeping the garage is important.
- You need more control over room size, shape, or location.
- The project should improve several connected parts of the floor plan.
- Your lot and existing structure can support the expansion.
Neither option is automatically simpler. The condition of the garage, utility work, structural changes, finish level, and permit requirements all affect the scope. A site assessment is the most reliable way to understand what is practical.
Start With the Property, Not Just the Floor Plan
The best plan balances indoor needs with the realities of the home and lot. Before choosing, have a contractor look at the existing structure, access, utilities, drainage, setbacks, and the way your household uses the property.
Explore I See Construct’s Additions and Conversions service to learn about room additions and garage-to-living-space projects in Vancouver, Battle Ground, and Clark County. You can also review Garage Builds and Shops if preserving or replacing garage space is part of the plan. Request a Free Estimate to discuss the options and develop a realistic project timeline.