
How to Build an ADU Step by Step (Washington State Guide)
Building an ADU in Washington isn’t complicated — but it has a specific sequence. Skip a step or do them out of order and you’re looking at delays, redesigns, or permit rejections. Here’s how the process actually works in Clark County.
Step 1: Confirm Your Lot Is Eligible
Before anything else, you need to know whether your property allows an ADU. In Washington, most residential lots are eligible under the state’s 2021 ADU law — but Clark County has its own zoning overlay that affects setbacks, lot coverage limits, and which ADU types are allowed.
The things that typically disqualify or complicate a lot:
- Already at the maximum lot coverage percentage
- Extreme slopes that make placement difficult
- HOA rules (rare in Clark County rural areas, more common in newer subdivisions)
- Critical areas like wetlands or steep slopes that restrict construction
We verify this for every project before we draw anything.
Step 2: Choose Your ADU Type
Washington allows several ADU types: detached (DADU), attached, garage conversion, basement conversion, and junior ADUs (JADUs) which are contained within the main home. Your lot, budget, and goals determine which makes sense. See our post on detached vs. attached ADUs for a full breakdown.
Step 3: Design and Engineering
Once you know what you’re building, you need permitted drawings. In Clark County, this means:
- Architectural plans showing floor plan, elevations, sections, and energy compliance documentation
- Structural drawings if the project involves new framing, foundation, or modifications to load-bearing elements
- Site plan showing lot layout, setbacks, existing structures, and utility connections
I See Construct coordinates design and engineering as part of the project. You don’t manage separate architects and engineers — we handle that.
Step 4: Submit for Permits
Clark County Community Development handles ADU permits. The application requires the architectural and site plan documents, a completed permit application, and permit fees based on project valuation.
Current permit review timelines in Clark County run 8–16 weeks for a complete ADU application. A complete, well-organized submittal moves faster than one that gets kicked back for corrections. We’ve done this enough times to know what Clark County’s reviewers want to see.
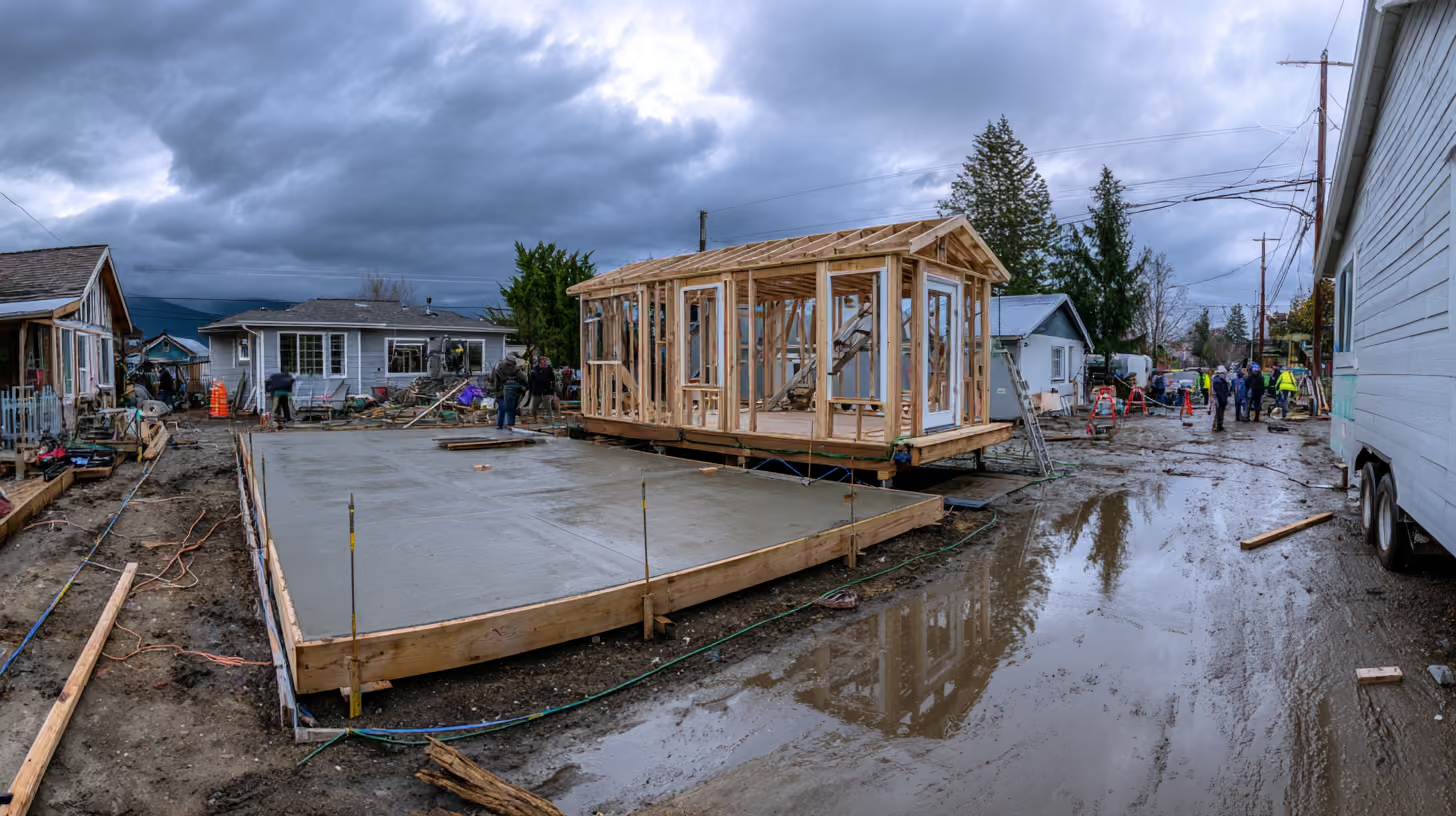
Step 5: Site Prep and Foundation
Once permits are issued, construction starts with site work. This includes:
- Excavation and grading
- Utility trench for water, sewer, and electrical runs to the structure
- Foundation — typically a continuous perimeter foundation or slab on grade for a detached ADU in Clark County
Clark County has a wet season that runs roughly October through April. Site work scheduled during this window needs drainage planning. We’ve built through enough Clark County winters to know how to sequence this right.
Step 6: Framing
Framing is where the structure takes shape. In Washington, framing has to meet the state’s residential building code including seismic requirements — something Pacific Northwest contractors deal with that most of the country doesn’t. After framing, you’ll have a framing inspection from Clark County before moving to the next phase.
Step 7: Rough-In — Plumbing, Electrical, Mechanical
All the systems go in before the walls close up. Plumbing rough-in, electrical rough-in, and HVAC installation all happen at this stage. Each trade gets its own inspection before you can proceed to insulation.
This is one of the stages where cutting corners shows up years later. Proper rough-in means everything is accessible, code-compliant, and built to last.
Step 8: Insulation and Energy Inspection
Washington’s energy code requires an insulation inspection before drywall. The inspector verifies R-values, vapor barriers, and that the thermal envelope is complete. This is a hard stop — you can’t close the walls until it passes.
Step 9: Drywall, Finishes, and Final Systems
Drywall, paint, flooring, cabinetry, fixtures, trim. This is also when the final HVAC connections, light fixtures, plumbing fixtures, and appliances go in. The space starts to look like a home.
Step 10: Final Inspections and Certificate of Occupancy
Clark County does a final inspection covering building, electrical, plumbing, and mechanical. Pass all of them and you get a Certificate of Occupancy — the document that makes the unit legal to occupy and rent.
An ADU without a CO can’t be legally rented and will create problems at resale. This is non-negotiable.
How Long Does It Take?
Start to finish, a new detached ADU in Clark County typically takes 9–14 months from initial consultation to CO. Permit review accounts for 2–4 months of that. Construction itself, depending on size and complexity, runs 4–6 months. Conversions and attached ADUs are sometimes faster.
Ready to Start?
I See Construct manages the entire process — from lot eligibility check through final inspection. Based in Battle Ground, 30+ years of construction experience, licensed in Washington. Call (360) 989-0118 or visit iseeconstruct.com/adu-construction for a free consultation.