
Metal Shop vs. Pole Building: Which Is Better for Your Southwest Washington Property?
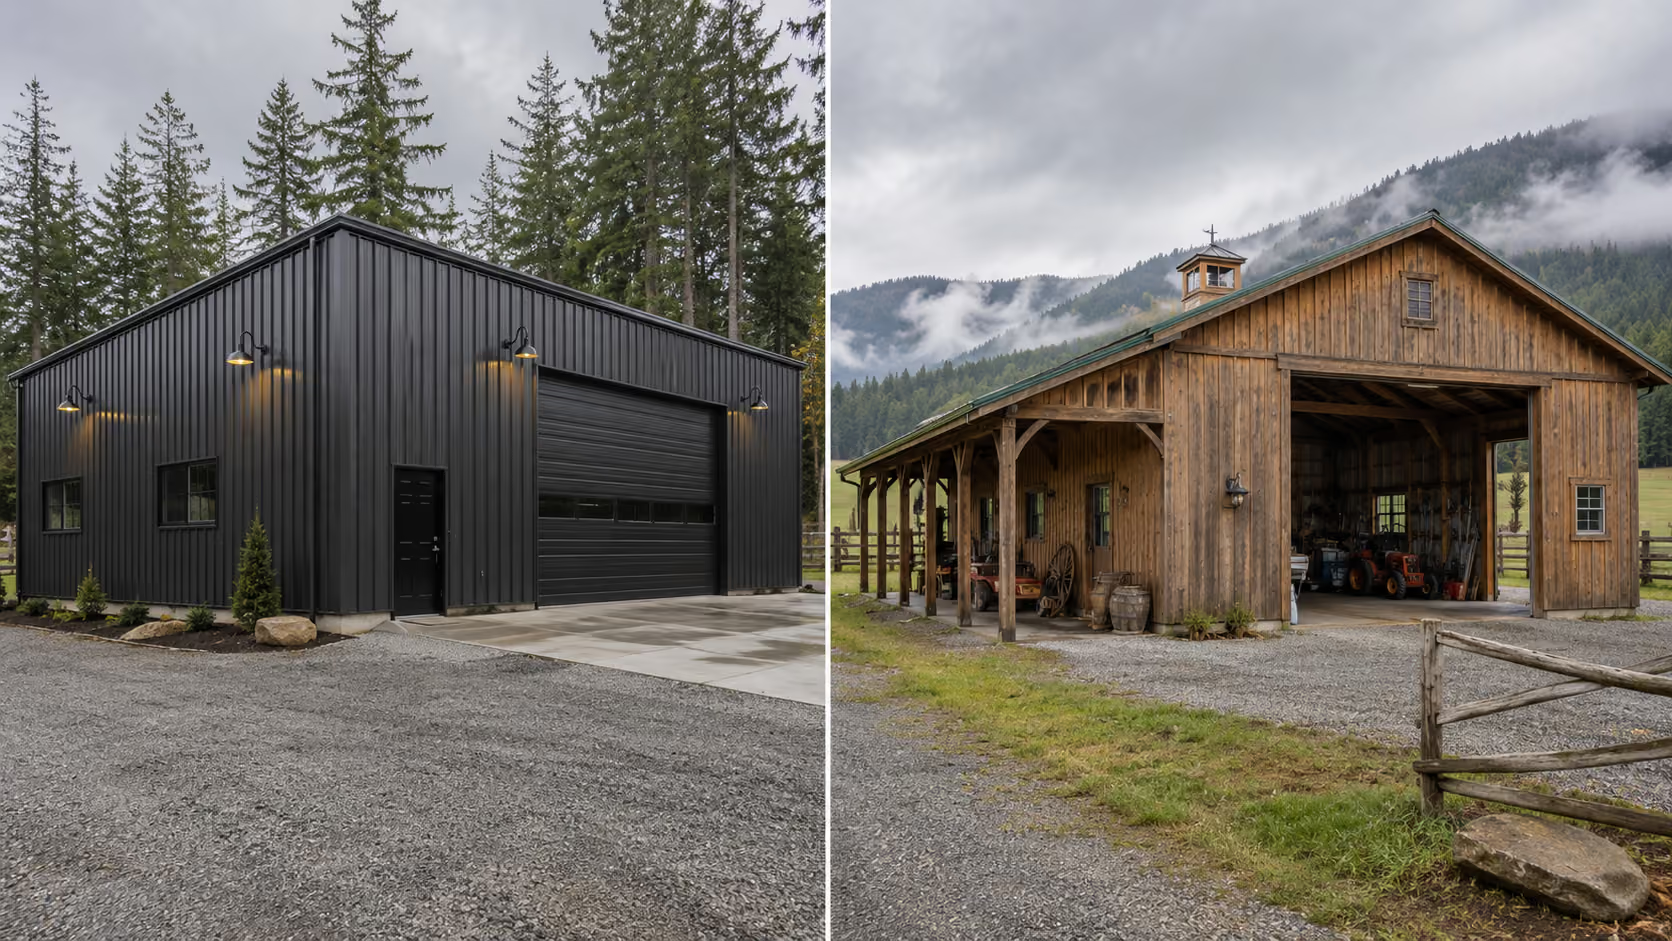
What Is the Main Difference?
A metal shop generally uses a steel structural system and metal exterior components. It can provide a clean, durable shell with wide-open interior space, making it useful for vehicle storage, fabrication, equipment, or a serious home workshop.
A pole building—also called a post-frame building—uses posts embedded in or anchored to the foundation system to support the roof and walls. This method is well suited to large, open structures and can be a practical choice for agricultural storage, RV coverage, equipment, or flexible shop space.
Those descriptions are only a starting point. Either building can be customized with a concrete slab, insulation, electrical service, finished walls, windows, and roll-up doors.
Start With How You Will Use the Shop
Before comparing materials, picture a normal day inside the building. Will you park a boat or RV? Run welders or woodworking equipment? Store lawn machinery? Work through the winter? Your intended use determines many of the decisions that follow.
A basic storage building has different needs than a heated workspace. A hobby shop may need abundant outlets, task lighting, ventilation, and room around equipment. Vehicle or RV storage requires careful door sizing, ceiling clearance, and turning access. If you may eventually operate a business from the space, local zoning and occupancy rules should be reviewed early.
Concrete Floors and Foundations
Many owners want a concrete floor for durability, cleaning, vehicle support, and equipment stability. The slab should be planned around the expected loads—not treated as an afterthought. A lift, heavy machinery, or concentrated storage loads may affect slab design and reinforcement.
Site preparation matters just as much. Southwest Washington’s wet conditions make drainage, soil stability, grading, and water movement especially important. A contractor should evaluate how runoff will move around the building and whether the site needs excavation, fill, or additional drainage work before construction begins.
Insulation and Year-Round Comfort
If the building will be used throughout the year, discuss insulation and moisture control during design. Metal surfaces can develop condensation when warm, damp air meets a cold surface. The wall and roof assembly should account for ventilation, vapor control, and the intended interior temperature.
A finished shop may also benefit from insulated overhead doors, sealed windows, drywall or another interior finish, and a properly sized heating system. I See Construct offers options such as insulation, finished interiors, and mini-split systems as part of its garage and shop construction services.
Electrical Capacity and Shop Utilities
It is easy to underestimate electrical needs. A few lights and outlets may be enough for storage, but a working shop can require dedicated circuits, 240-volt power, or a separate subpanel. Welders, compressors, lifts, chargers, and heating equipment can add significant demand.
Plan the equipment layout before wiring begins. That helps place outlets, lighting, and panels where they are useful rather than where they are merely convenient to install. You may also want to discuss a utility sink rough-in, internet access, exterior lighting, or future solar and EV charging needs.
Doors, Clearance, and Site Access
Roll-up and overhead doors must fit both the building and the approach to it. Think beyond the width of the vehicle. Consider mirrors, roof-mounted equipment, trailers, turning radius, and the space needed to maneuver when the ground is wet.
The construction crew also needs safe access for deliveries, excavation, concrete work, and lifting equipment. Narrow driveways, steep grades, overhead utilities, trees, and septic components can influence placement. A site visit can identify these constraints before they become expensive design changes.
Permits and Local Requirements
New shops and detached garages generally require permits. Structural plans, setbacks, lot coverage, stormwater considerations, and electrical work may all be reviewed. Requirements can vary by jurisdiction and property, particularly in unincorporated Clark or Cowlitz County.
I See Construct handles permit applications, plan review coordination, and inspections for its projects. Bringing the contractor into the planning stage helps keep the proposed building aligned with local rules before materials are ordered.
Durability and Maintenance
Both systems can provide long service when they are designed for the site and installed correctly. Durability depends on more than the framing label. Roofing details, corrosion protection, drainage, ventilation, door quality, and routine maintenance all matter.
A metal shop may appeal to owners who want a robust steel system and a more commercial look. A pole building may be attractive when the priority is a large, adaptable footprint. In either case, protect the structure by keeping gutters and drainage paths clear, checking seals and fasteners, and addressing water intrusion promptly.
Plan for Future Expansion
Today’s storage building may become tomorrow’s workshop. Before finalizing the plans, consider whether you might add a lean-to, extend the building, finish the interior, increase electrical capacity, or install a lift later.
Ask these questions before choosing:
- Will the structure support your planned equipment and storage?
- Is there room for vehicles to enter, turn, and park?
- Do you need a conditioned workspace or simple covered storage?
- Could future utilities or expansion change the ideal location?
- Will the design satisfy setbacks, drainage rules, and permit requirements?
Which Option Is Right for Your Property?
Choose based on use, site conditions, finish level, and long-term plans—not on the building name alone. A metal shop can be a strong fit for a polished, durable workspace. A pole building can provide generous open space and flexibility. The best result comes from matching the structural system to your property and daily needs.
If you are planning a shop in Vancouver, Battle Ground, Ridgefield, or nearby Southwest Washington, explore I See Construct’s Garage Builds and Shops service. Request a Free Estimate to discuss your site, intended use, permitting, and a realistic project timeline.